Elevated Living
Beautifully Redefined.
A bespoke custom residence on one of Northeast St. Petersburg's most coveted streets — Bayshore Blvd NE.
A Residence That
Exceeds Expectation
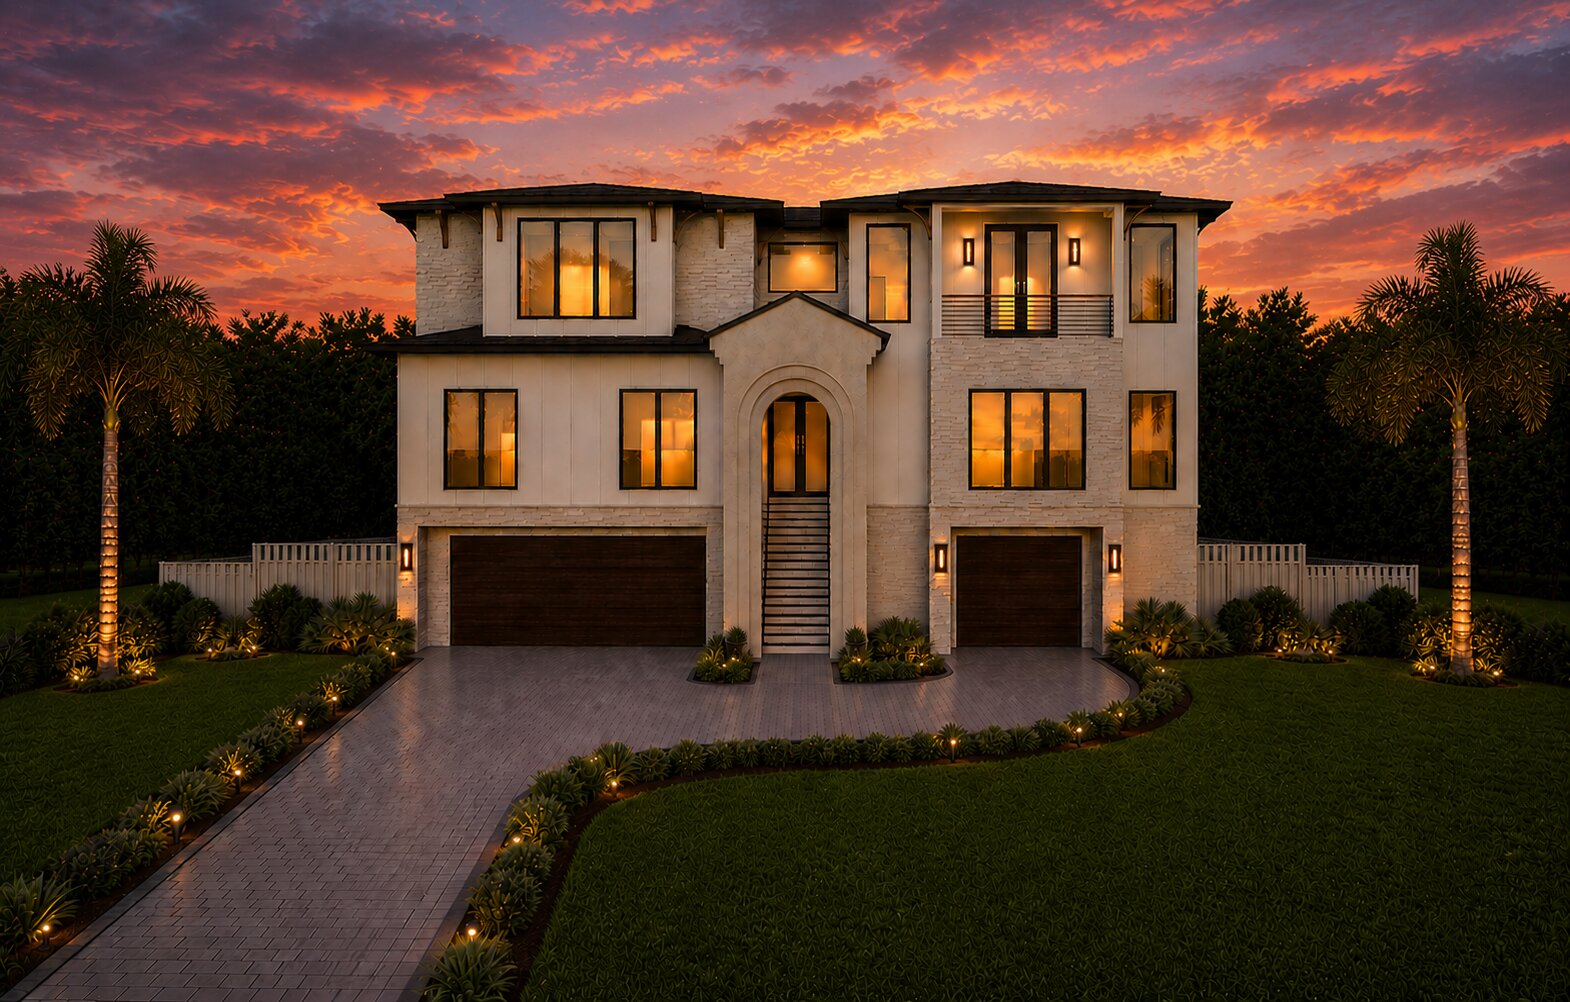
Experience elevated luxury living in this exceptional new construction custom residence on Bayshore Blvd NE — one of Northeast St. Petersburg's most sought-after addresses. Thoughtfully designed for modern family living, this 3,321 sq ft home seamlessly blends refined architecture, designer finishes, and indoor-outdoor entertaining moments from Tampa Bay.
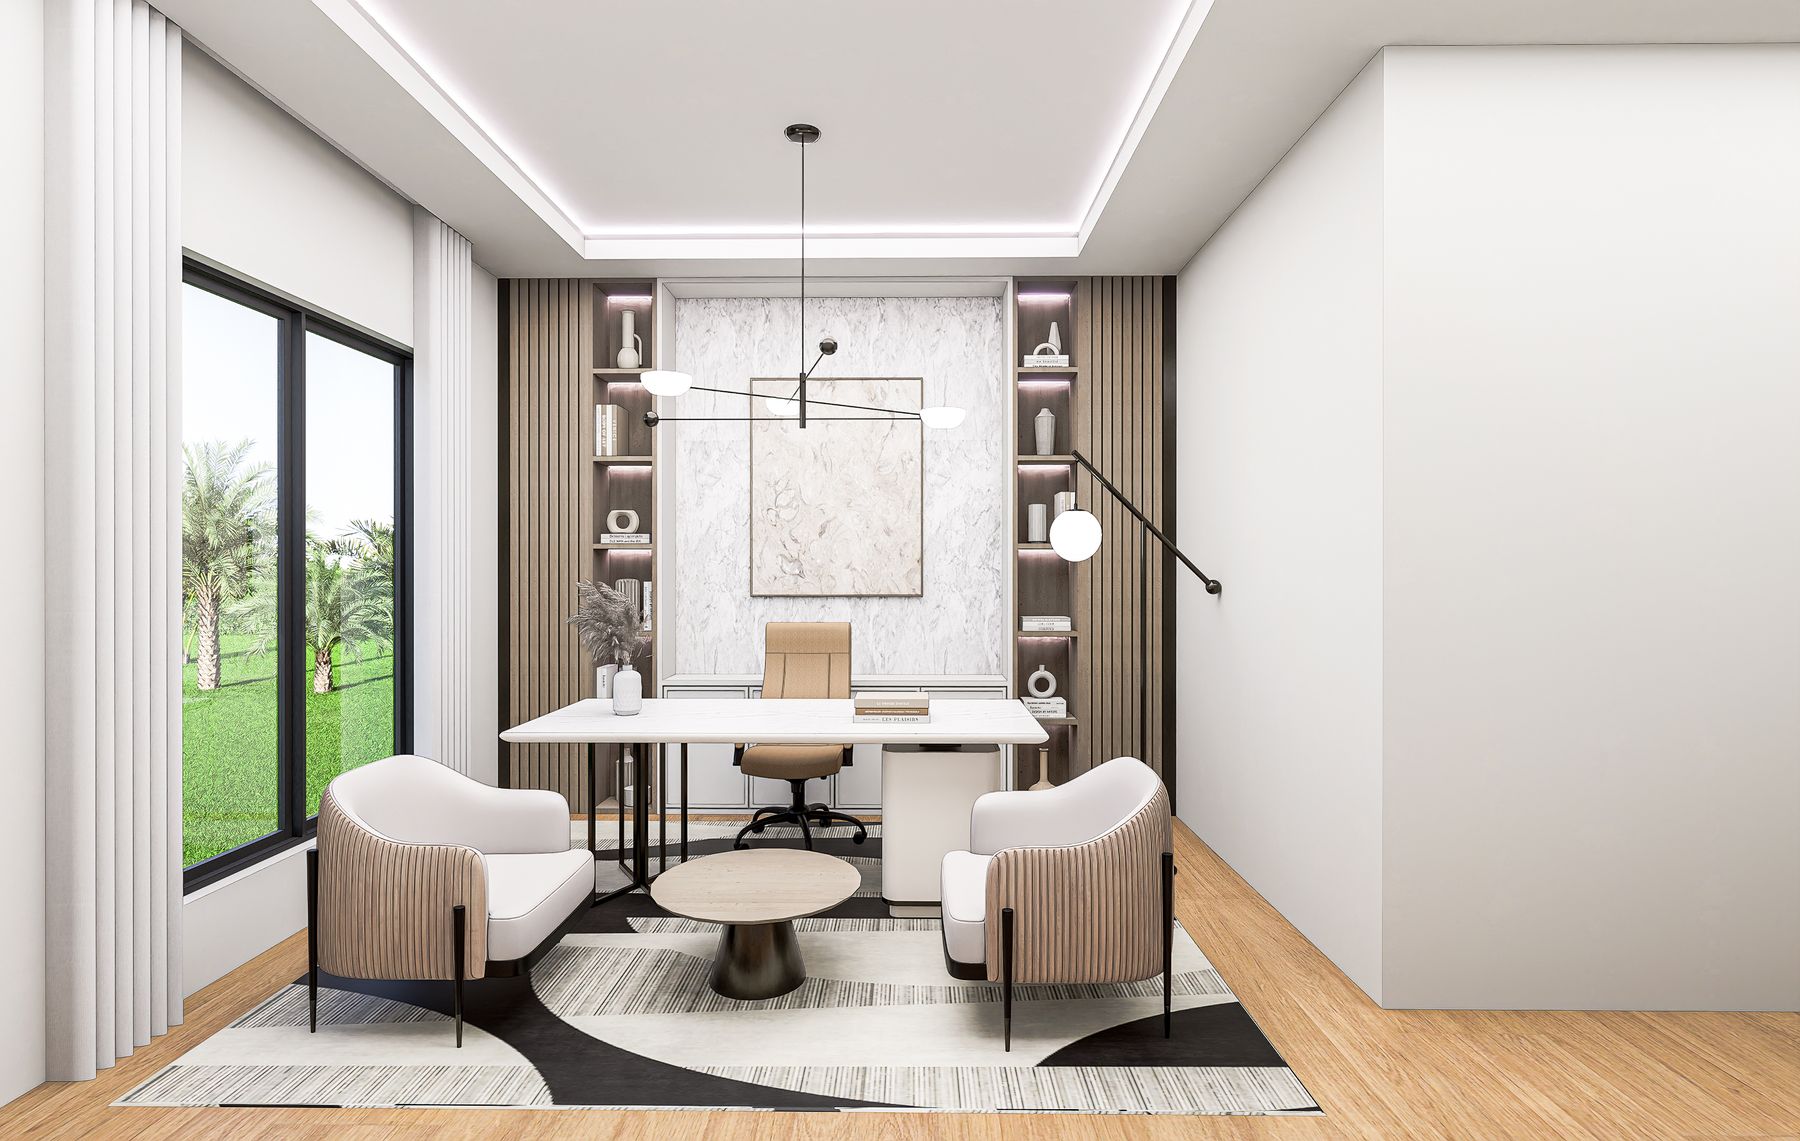
Built to 14'+ elevation with hurricane-rated construction, this residence delivers both peace of mind and uncompromising style. With 4 en suite bedrooms, a private executive study, game room, open-concept living, and a 3-car garage spanning over 1,200 sq ft — every inch is designed for living well.
Request More Information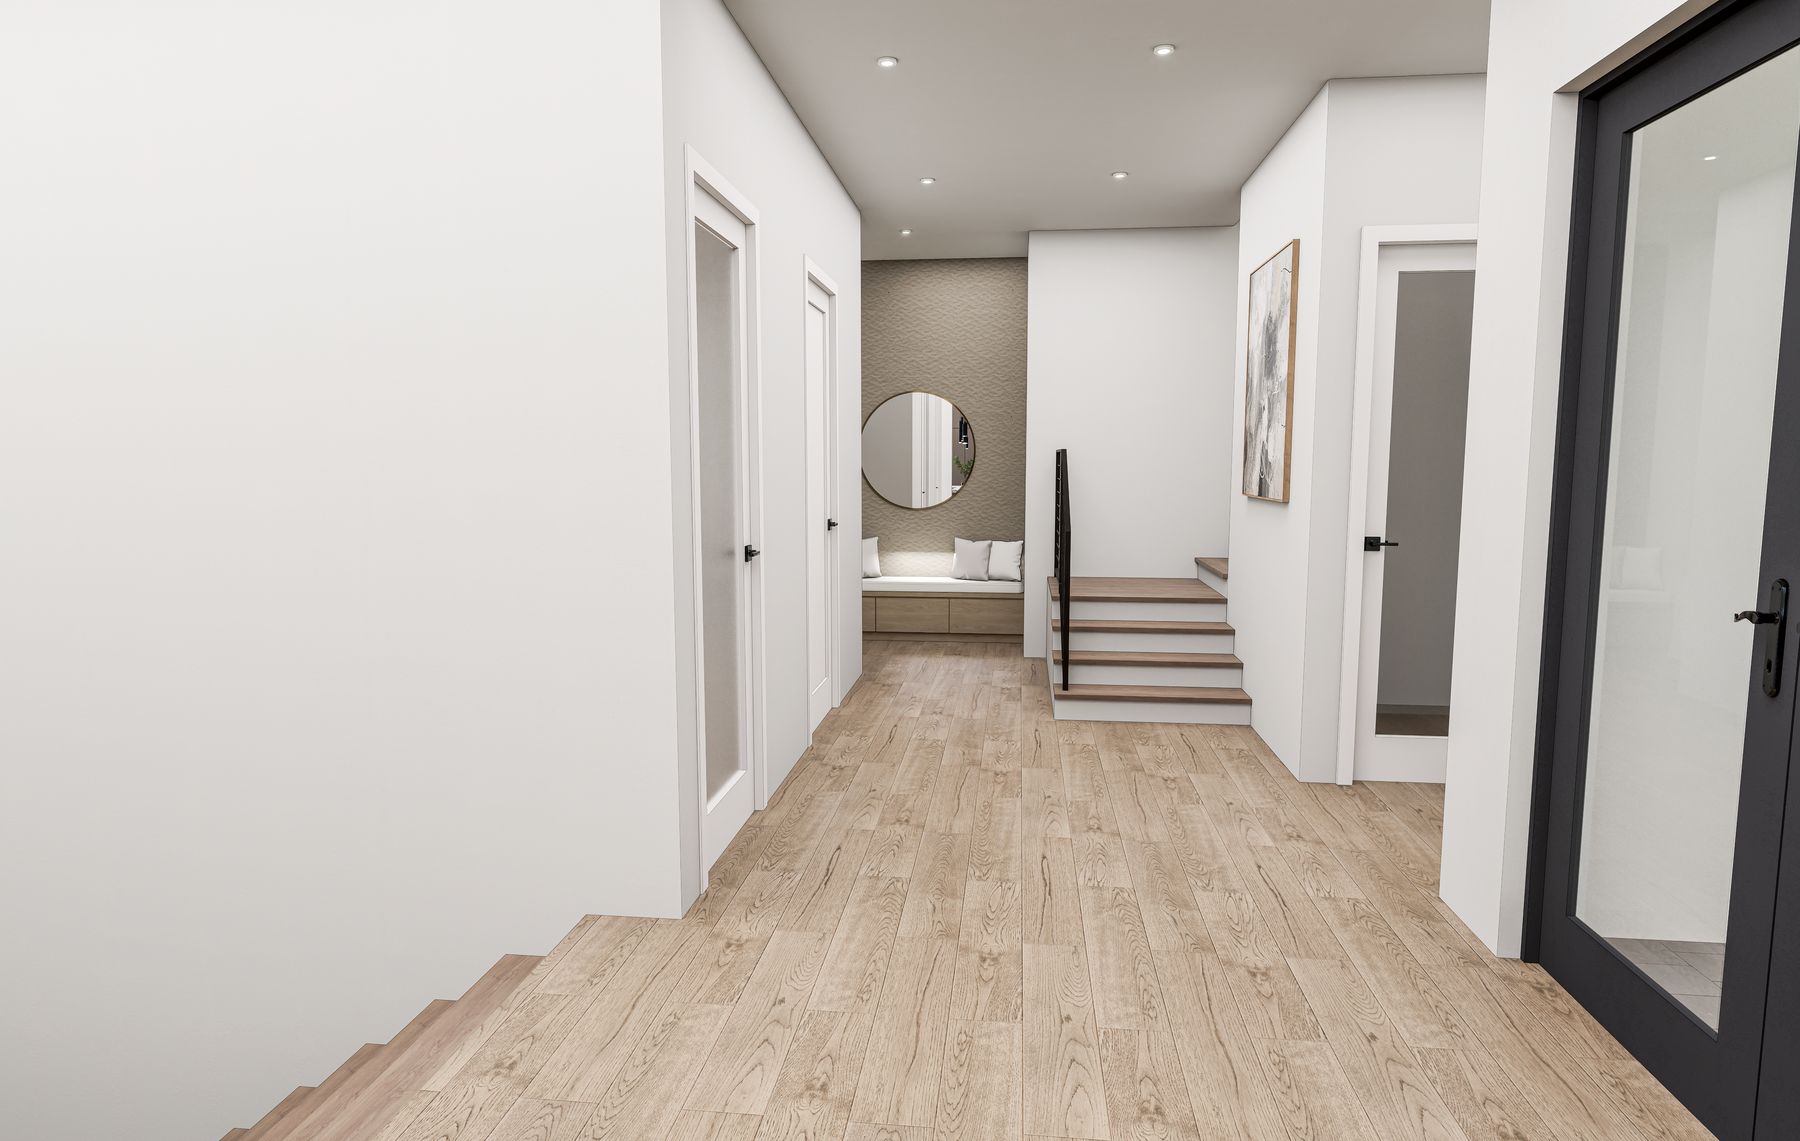
Every Space,
Designed to Impress
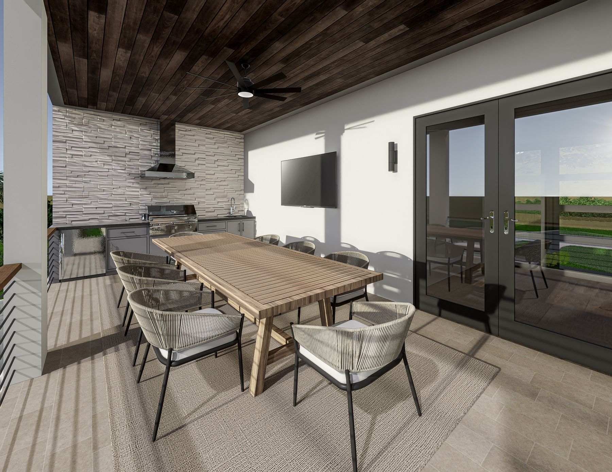
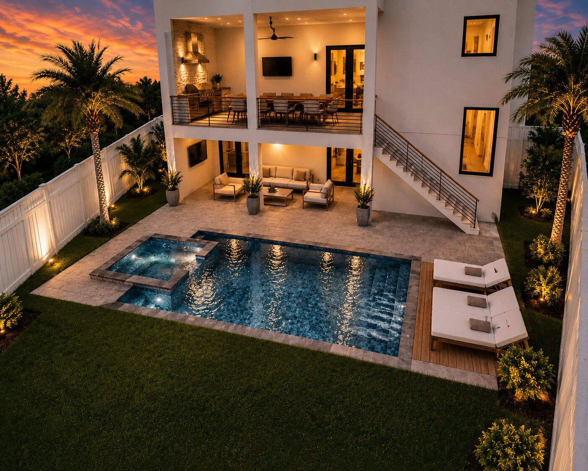
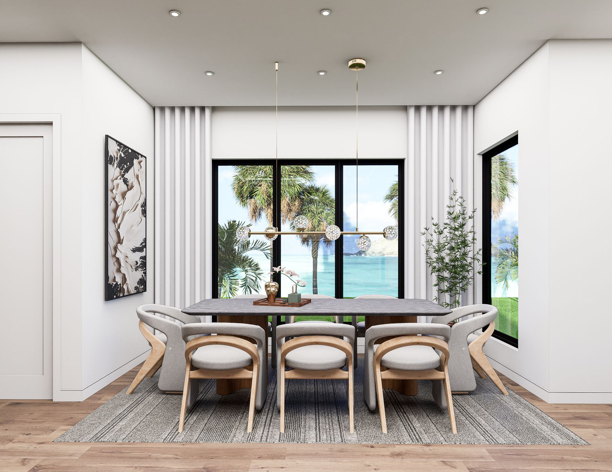
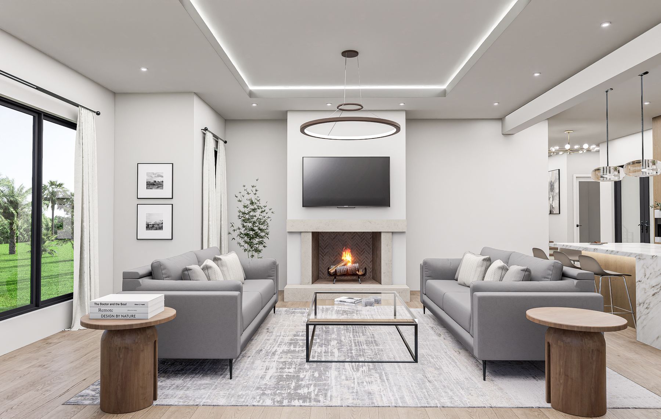
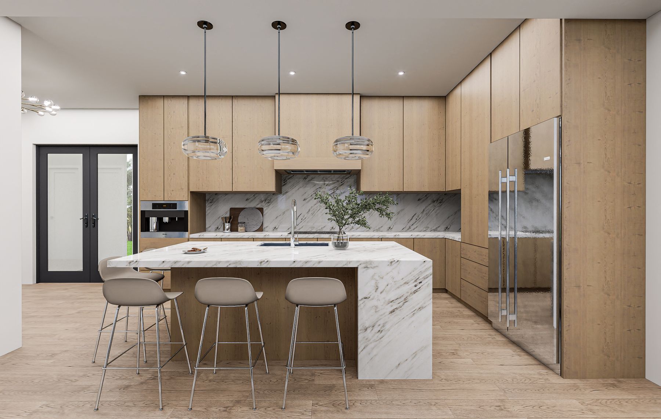
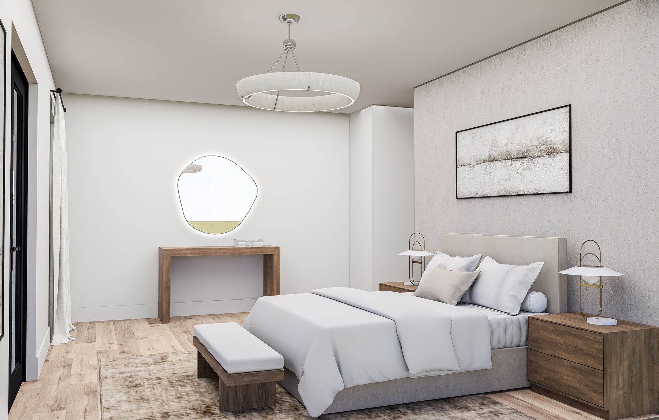
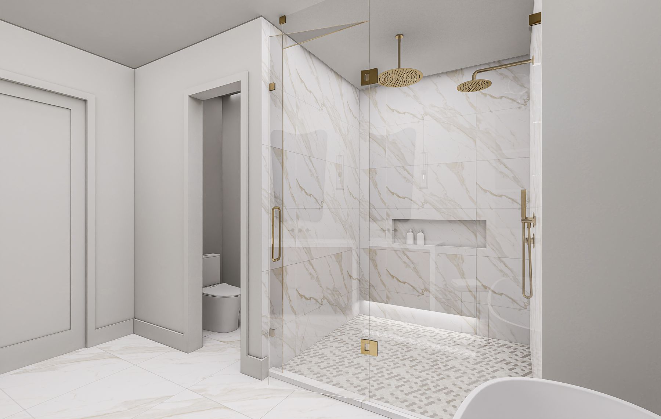
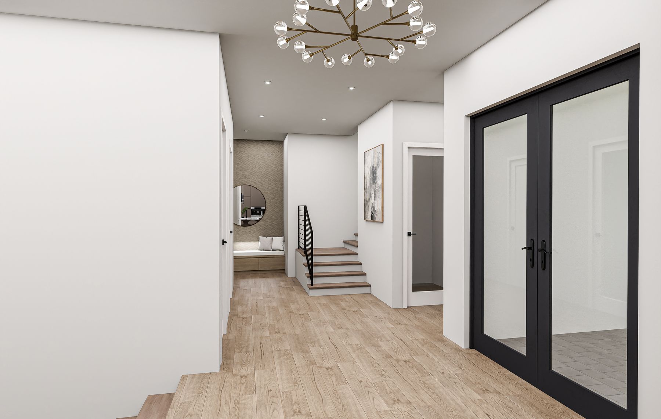
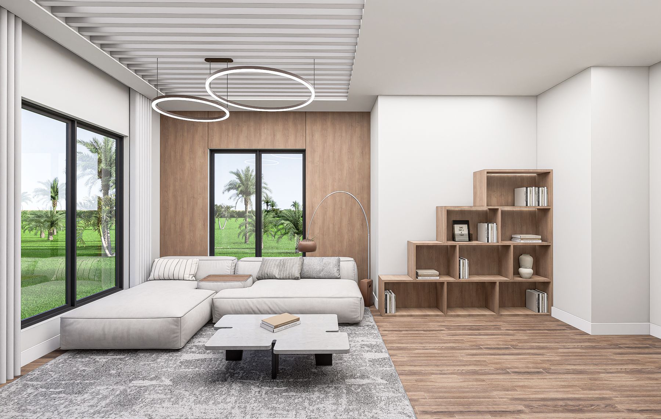
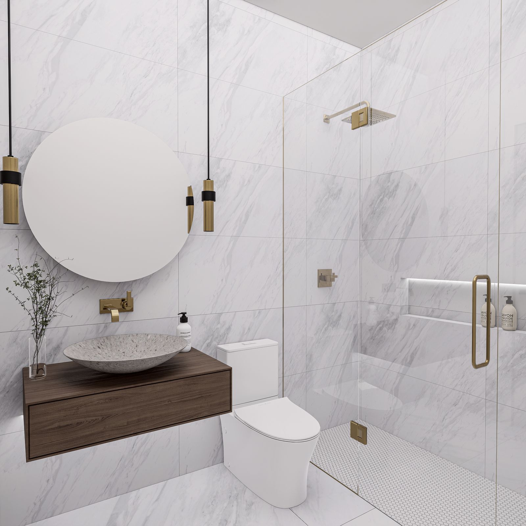
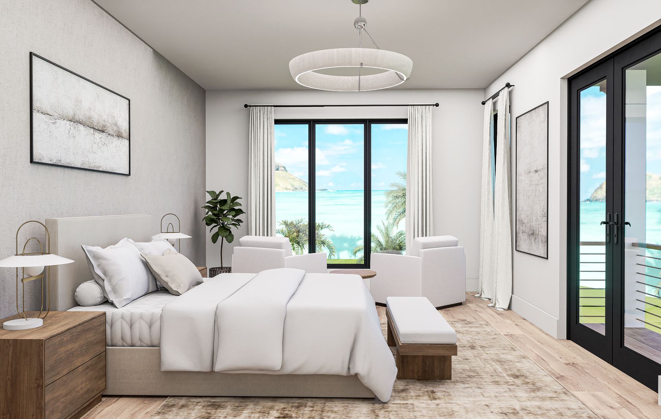
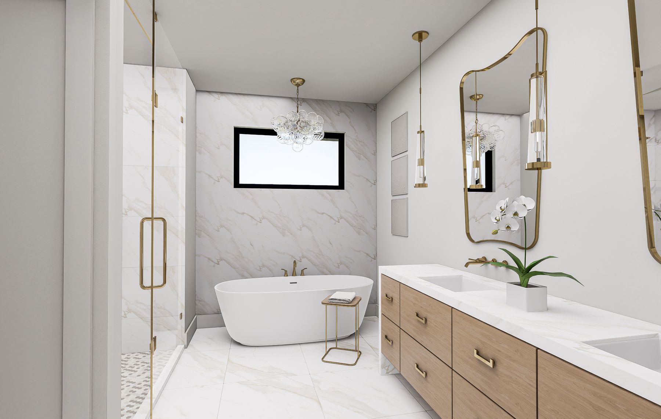
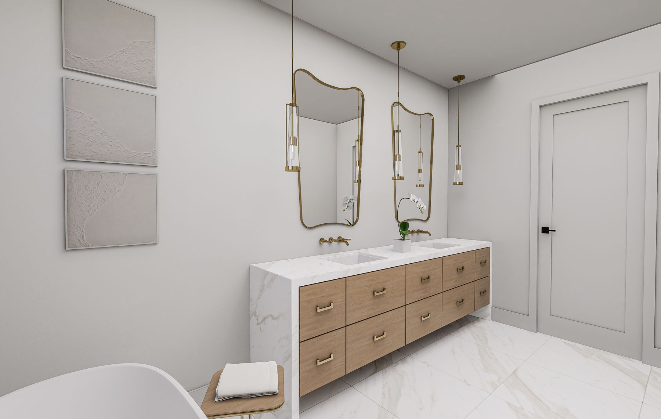
Renderings showcase the vision. The reality, crafted by Signature Bay Homes and listed by Corcoran Dwellings, will exceed it.
Luxury in
Every Detail
Every selection made to the highest standard, without compromise.
Pro Appliance Suite
SKS 48" professional gas range with 6 burners and griddle, built-in coffee maker, and wine chiller for the serious entertainer.
Quartz Waterfall Island
Custom-designed island with dramatic waterfall edge, integrated seating area, and oversized farmhouse sink — the heart of the home.
Custom Skinny Shaker Cabinetry
Floor-to-ceiling custom luxury skinny shaker cabinets with custom designed hood over the professional range.
Open Concept Flow
Kitchen flows seamlessly into formal dining and the great room with custom fireplace, tray ceiling, chandelier, and triple windows.
Soaring Ceilings
10' ceilings on the main living level, 9'4" on the upper floor. Elevated first floor living built to 14'+ for grandeur and resilience.
7" European White Oak
Pissarro European White Oak hardwood floors throughout all living areas — wide plank, warm, and built to last generations.
Spa-Inspired En Suites
All four bedrooms are en suite with Kohler fixtures, quartz countertops, rain shower heads, soaking tub (primary), and brushed bronze accents.
Level 4 Drywall Finish
Museum-quality wall finish with oversized baseboards, upgraded trim package, and custom built-ins throughout every room.
Luxury Pool & Spa
Integrated pool and spa with salt-and-pepper granite, professional landscape lighting, and pavers designed for year-round Florida living.
Artisan Outdoor Kitchen
Upgraded outdoor kitchen by Artisan with grill, sink, and storage — the ultimate setup for entertaining under the Florida sky.
Tongue & Groove Lanai
Decorative tongue-and-groove wood ceiling on the covered lanai (731 sq ft total porches), seamlessly connecting indoors to outdoors.
Tampa Bay Water Views
Owner's retreat includes a covered private balcony with a water peek of Tampa Bay — morning coffee never looked this good.
Hurricane-Rated Windows
Hurricane-rated casement windows throughout provide superior storm protection, energy efficiency, and peace of mind.
EV Charger Pre-Wire
EV charger pre-wiring in the 3-car garage (1,217 sq ft) with epoxy floors and Clopay Modern Flush steel doors in walnut finish.
AV Closet & Speaker Pre-Wire
Dedicated AV closet with pre-wired speaker infrastructure for seamless whole-home audio and entertainment integration.
Dual Climate Systems
Dual AC units for independent zone control across all three floors — maximum efficiency, maximum comfort year-round.
Six Rooms Worth
Falling In Love With
Every room tells a story of craftsmanship, light, and refined living — from the grand great room to the spa-like primary suite.
Three Levels,
Thoughtfully Composed
From the garage-level pool and lanai to the owner's suite retreat above, explore the complete floor plan for 3406 Bayshore Blvd NE — a 3,321 sq ft, 5-bedroom, 5-bath elevated new construction residence.
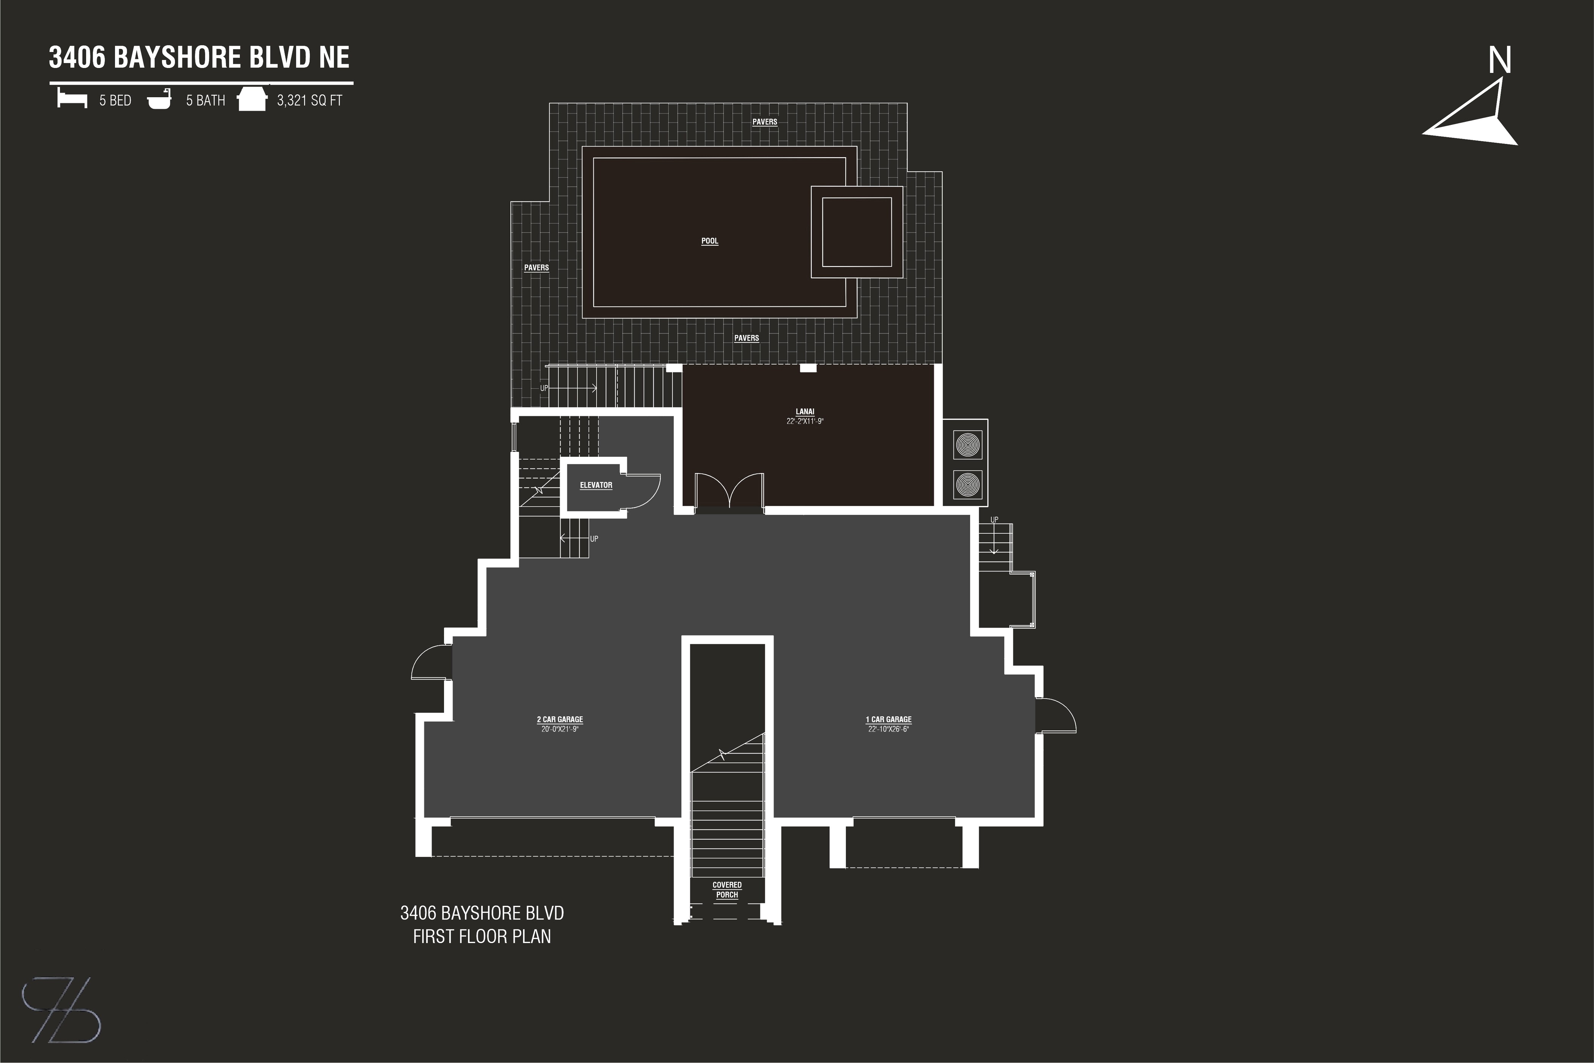
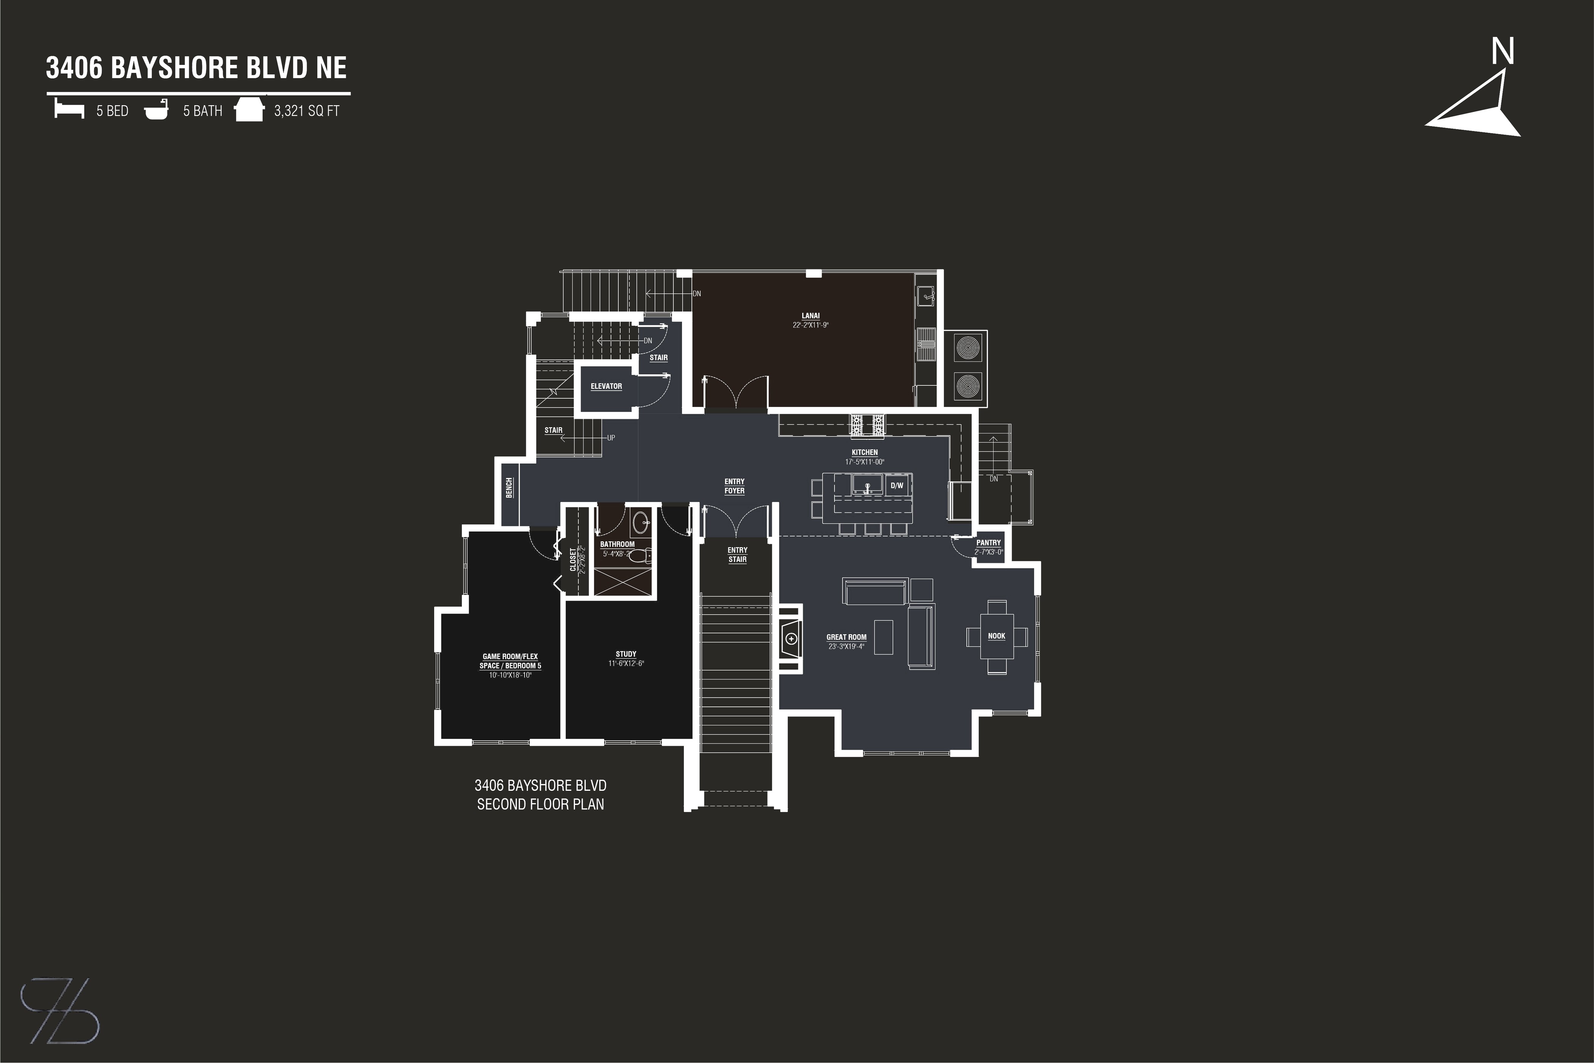
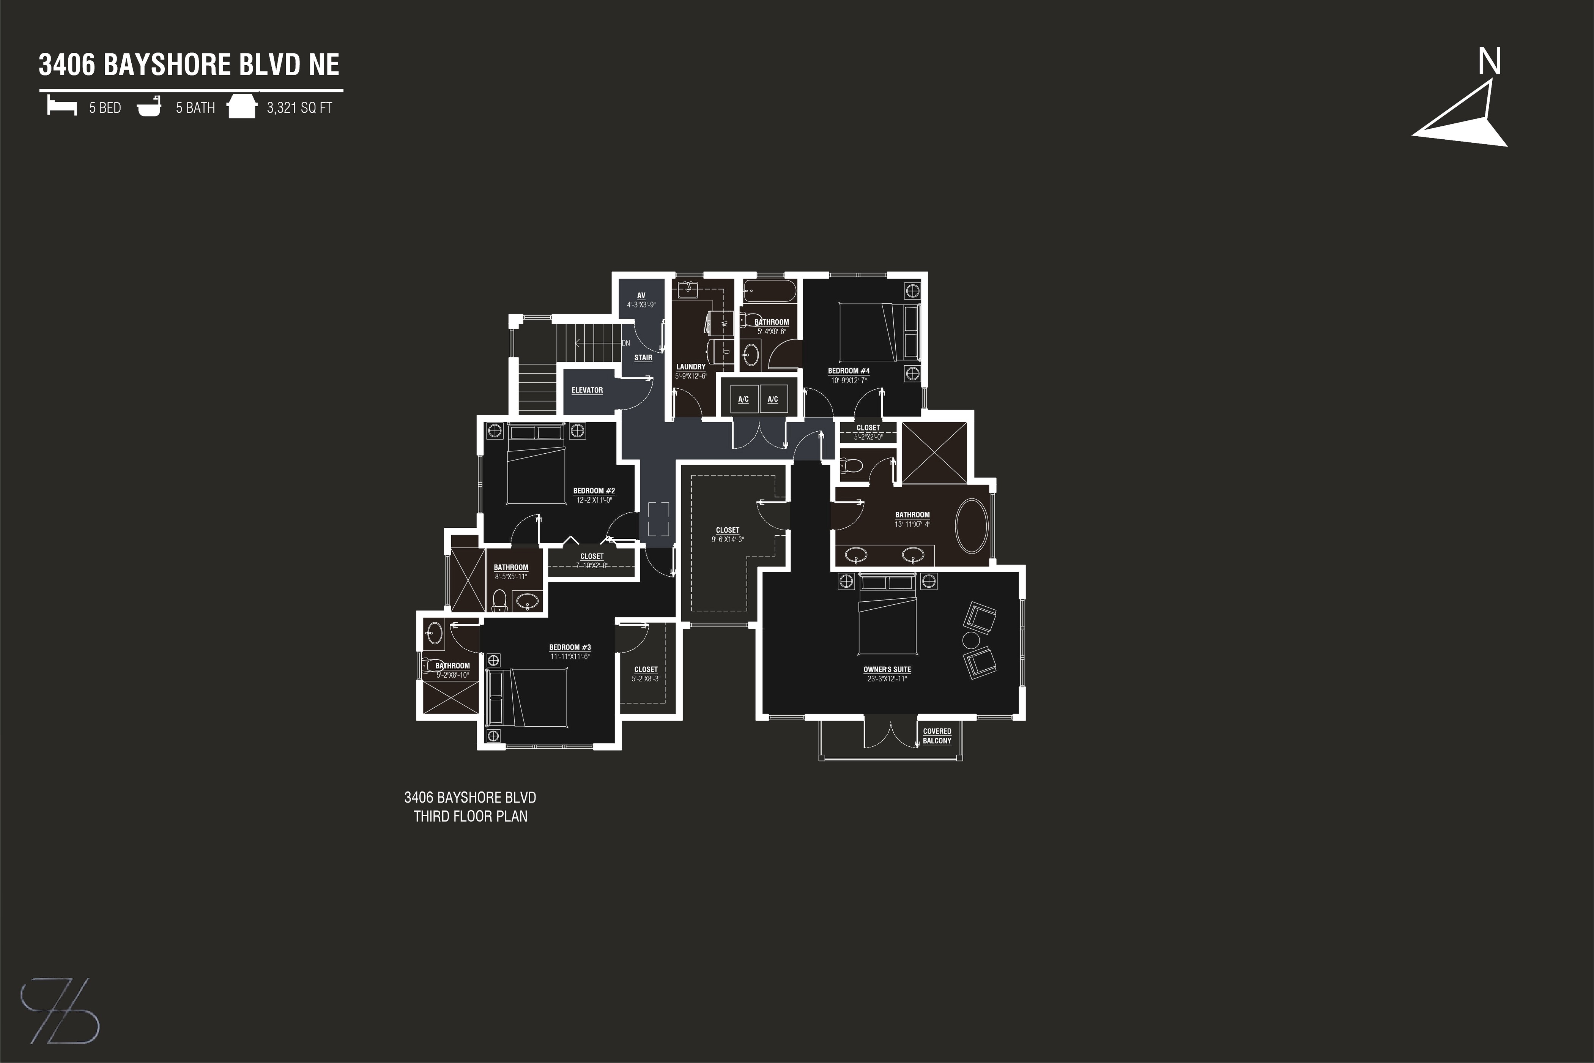
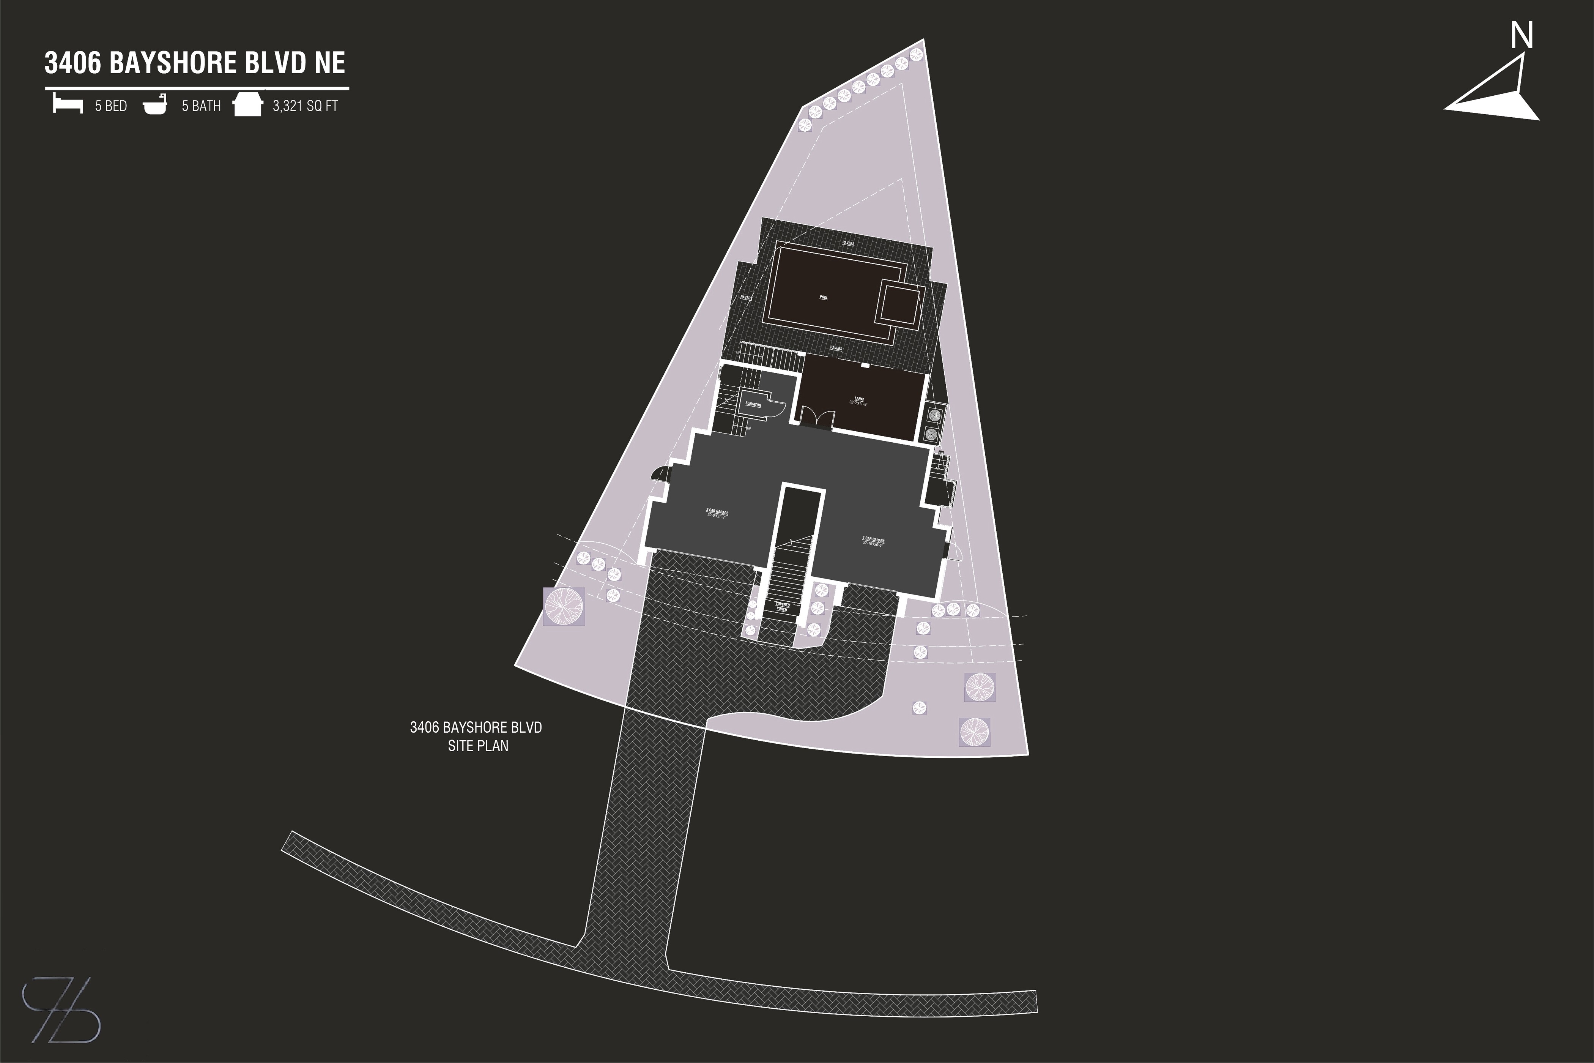
Floor plans are conceptual renderings and subject to change during construction. Total living area 3,321 sq ft. Buyers should verify all dimensions with Signature Bay Homes.
Your Future Home
Taking Shape
Buyers who act now have the rare opportunity to personalize select finishes before completion in Summer 2027.
Make It
Entirely Yours
Secure this home now during construction and work directly with Signature Bay Homes to personalize select finishes and design elements. Generous allowances create a truly one-of-a-kind luxury residence — tailored precisely to your vision and lifestyle. Listed exclusively by Corcoran Dwellings.
- Flooring selections and tile choices throughout
- Cabinet door style, finish, and hardware
- Countertop material and color
- Plumbing fixture finishes and upgrades
- Paint palette and accent wall choices


Your Extraordinary
Home Awaits
One residence. One location. One chance to make it yours. Contact us today for a private consultation or site tour.